

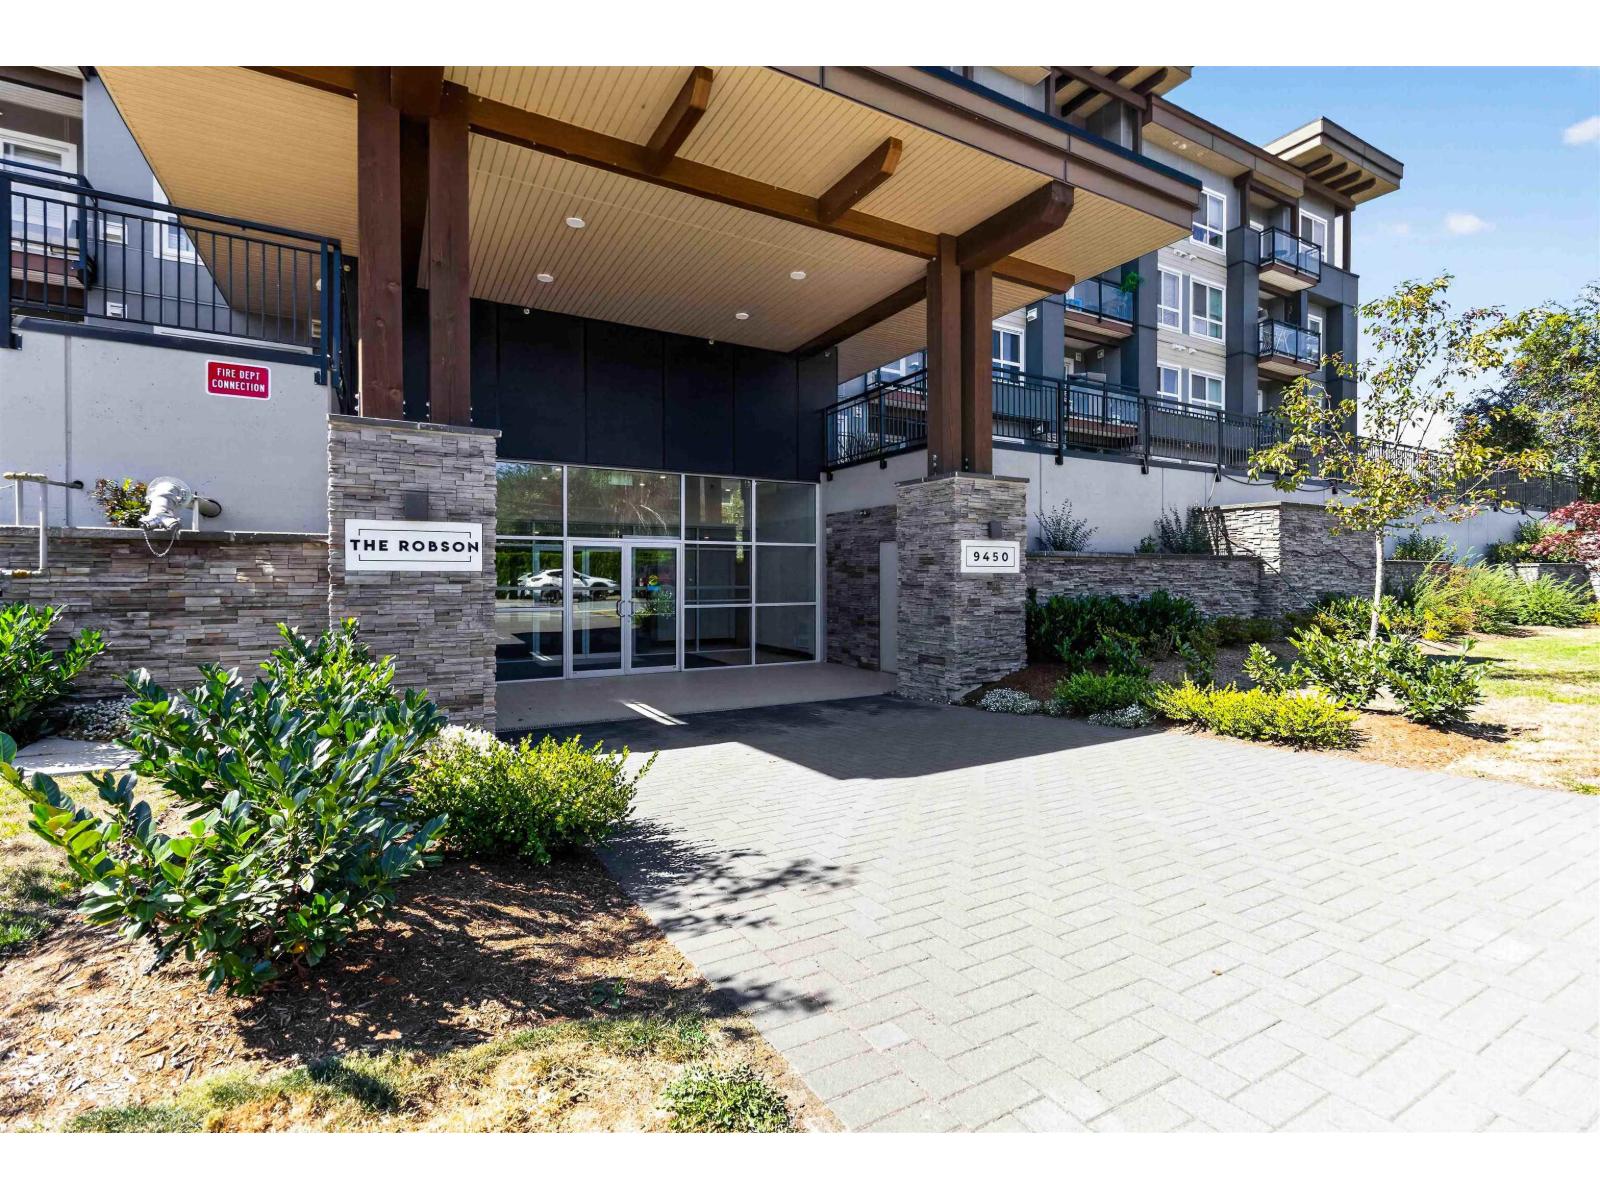
403 9450 ROBSON STREET|Chilliwack Proper WestChilliwack, BCV2P0L7
Mortgage Calculator
Monthly Payment (Est.)
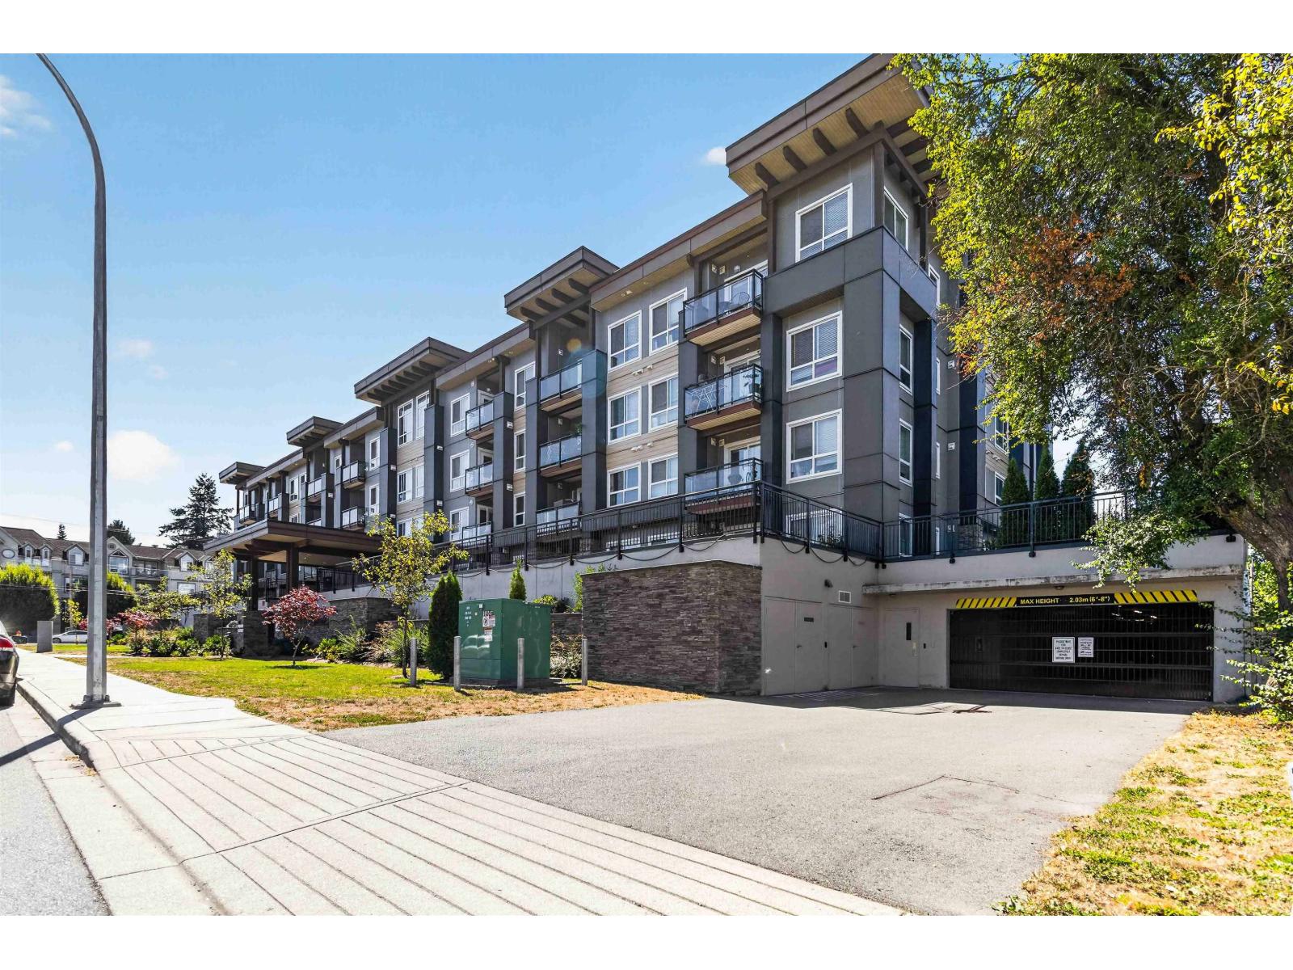
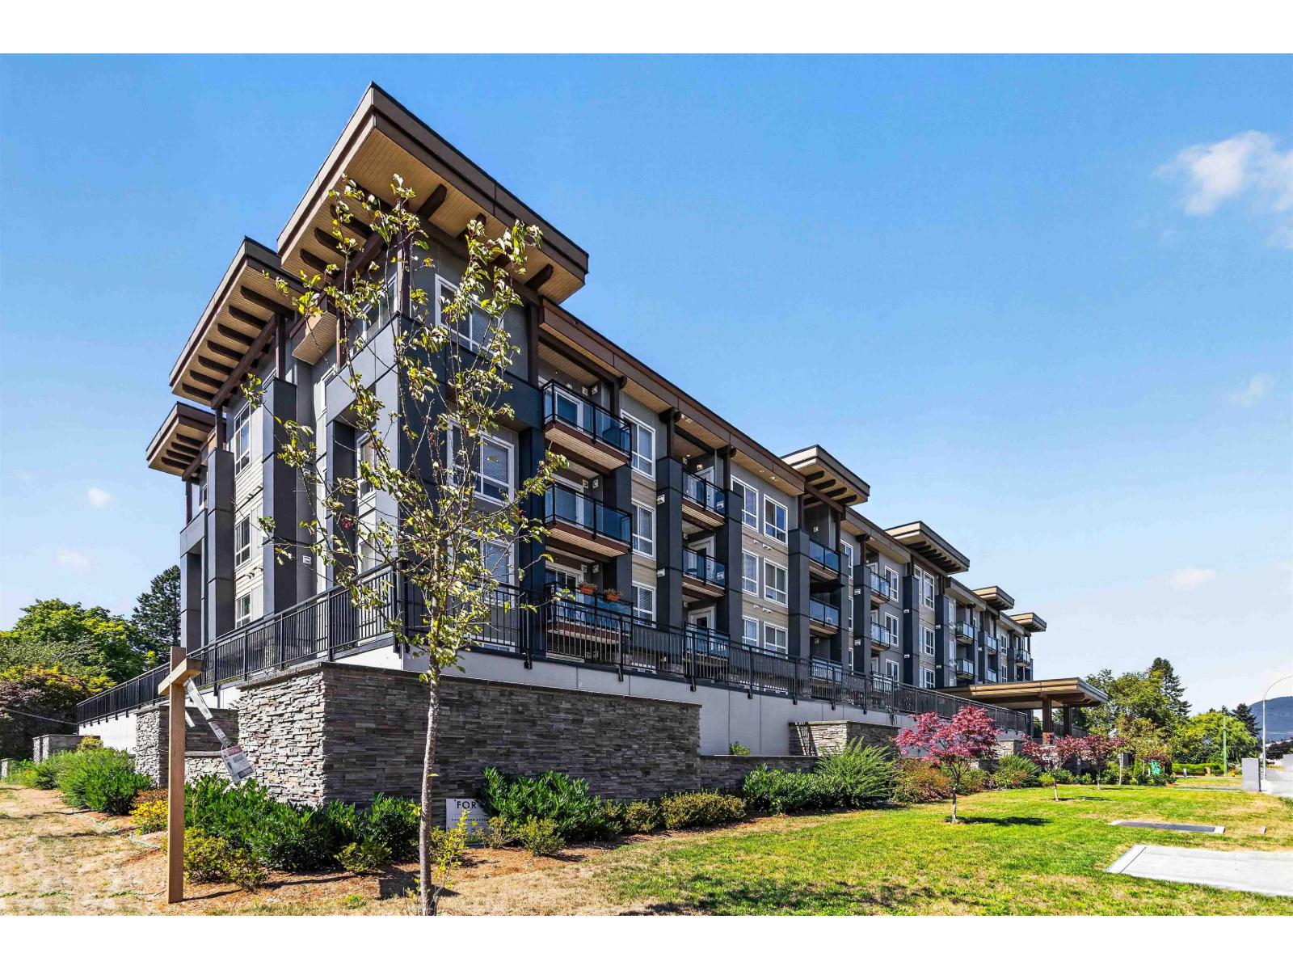
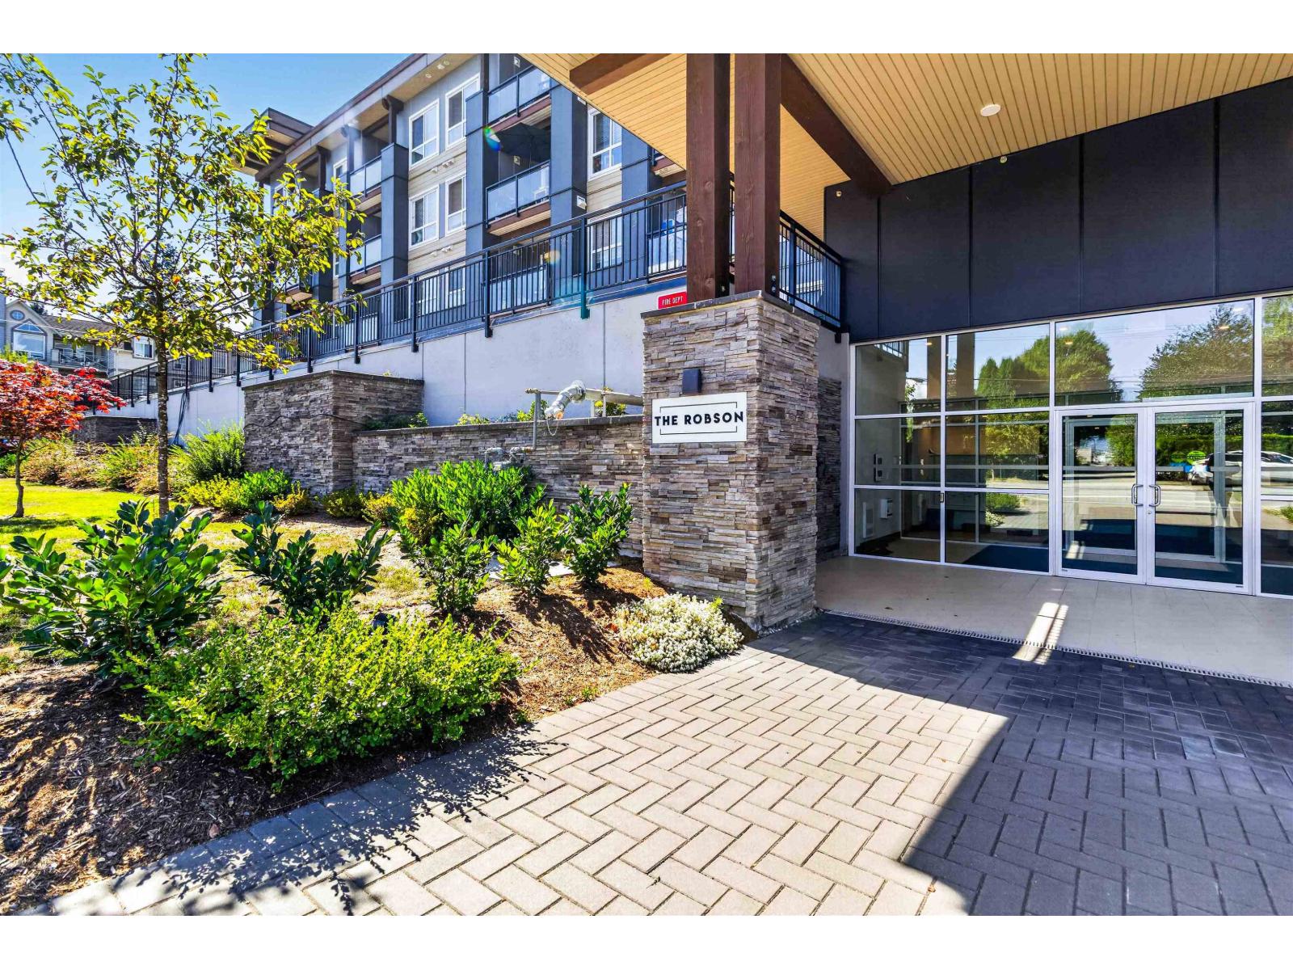
$1,642Live just moments from District 1881, Chilliwack's vibrant downtown destination, where boutique shops, cafés, restaurants, breweries, and year-round community events create an unmatched walkable lifestyle. Perched on the top floor at The Robson, this bright 1-bedroom, 1-bathroom home offers soaring ceilings, mountain views, and an open-concept layout. The modern kitchen features white cabinetry, stainless steel appliances, stone countertops, and a large island with breakfast seating. Oversized windows flood the home with natural light, while in-suite laundry, secure underground parking, and a storage locker provide everyday convenience. A move-in-ready opportunity for first-time buyers, downsizers, or investors. (id:31684)
| 2 hours ago | Listing updated with changes from the MLS® | |
| yesterday | Listing first seen on site |



The trademarks MLS®, Multiple Listing Service® and the associated logos are owned by The Canadian Real Estate Association (CREA) and identify the quality of services provided by real estate professionals who are members of CREA. Used under license.
The trademarks REALTOR®, REALTORS®, and the REALTOR® logo are controlled by The Canadian Real Estate Association (CREA) and identify real estate professionals who are members of CREA. These trademarks are owned or controlled by The Canadian Real Estate Association (CREA) and identify real estate professionals who are members of CREA (REALTOR®) and/or the quality of services they provide (MLS®).
This REALTOR.ca listing content is owned and licensed by REALTOR® members of The Canadian Real Estate Association.